Home Decor & Interior
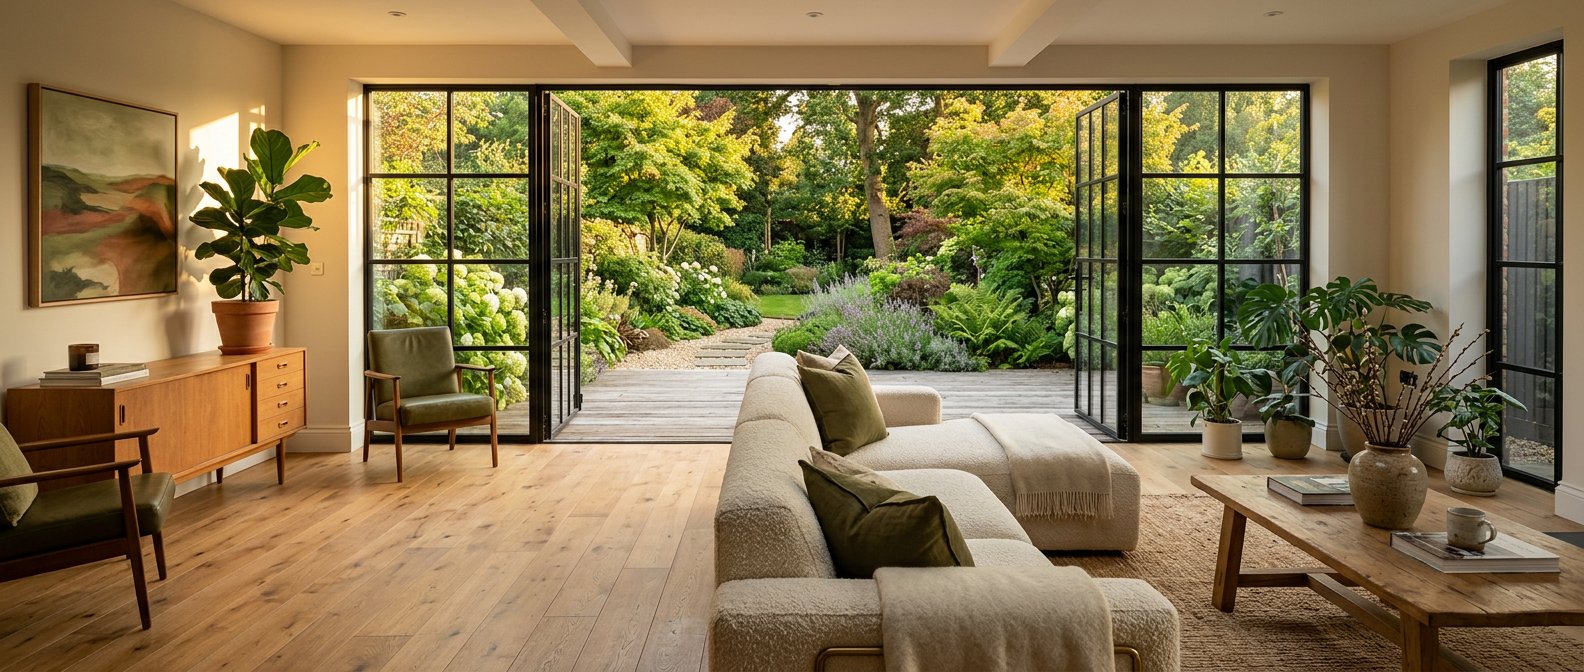
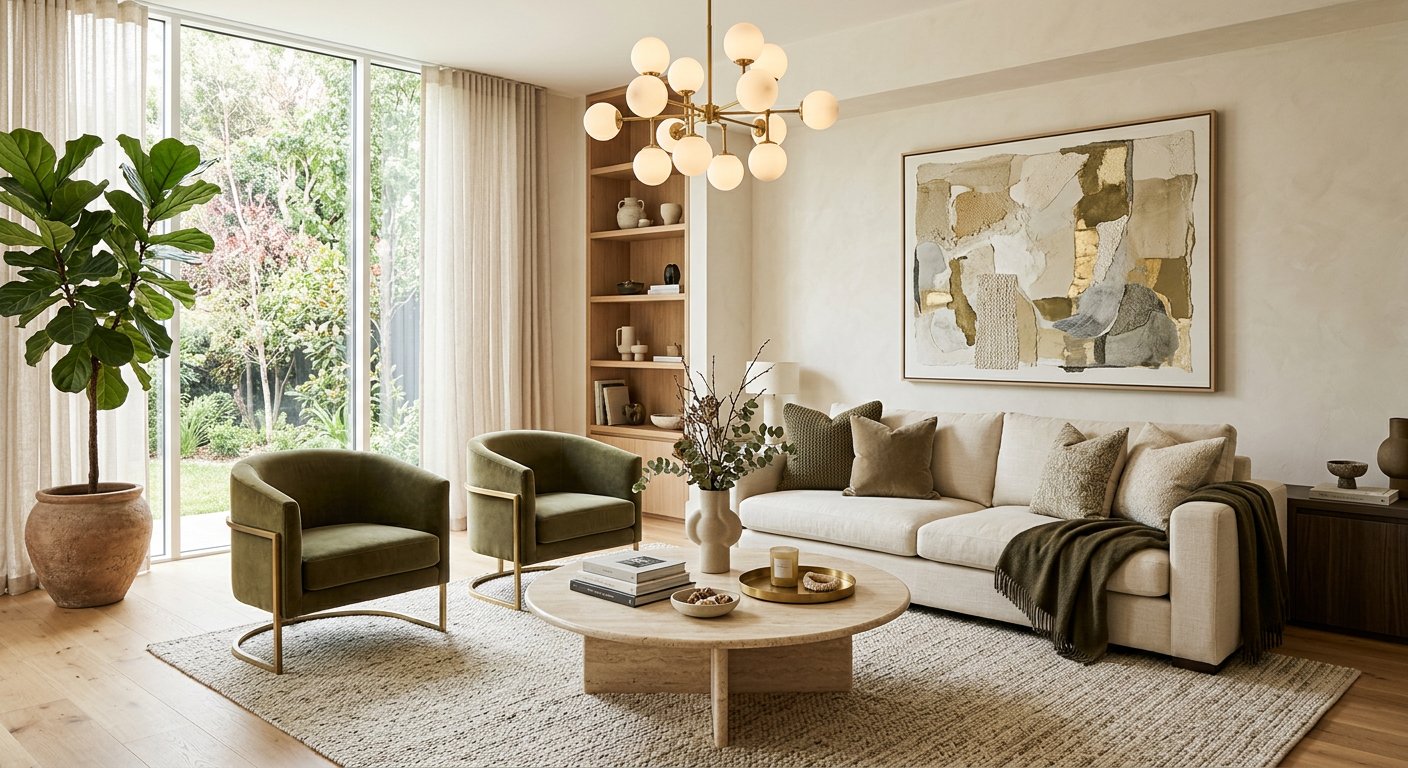
Space planning, colour and material palettes, joinery, lighting layers and styling that make everyday rooms feel considered.
Discuss this project →From the first sketch of your new kitchen to the solar panels on your roof and the lock on your front door — one accountable team designs, builds, protects and upgrades your home.

Most homeowners juggle a designer, a contractor, an electrician, a roofer and a lender — and end up managing the arguments between them. Home Wonder Build removes that burden. Interiors, exteriors, safety, energy and financing sit under one roof, one plan and one point of accountability.
Layouts, light and materials resolved on paper before a single wall is opened.
Dust control, daily tidy-ups and neighbours who barely notice we are there.
Security and fire protection designed alongside the finishes, not bolted on later.
Upgrades chosen for durability and resale appeal, guided by warranty cover.
Start with the room that bothers you most, or let us plan the entire property. Every project begins with a conversation and ends with a walkthrough you sign off on.
Space planning, colour and material palettes, joinery, lighting layers and styling that make everyday rooms feel considered.
Discuss this project →
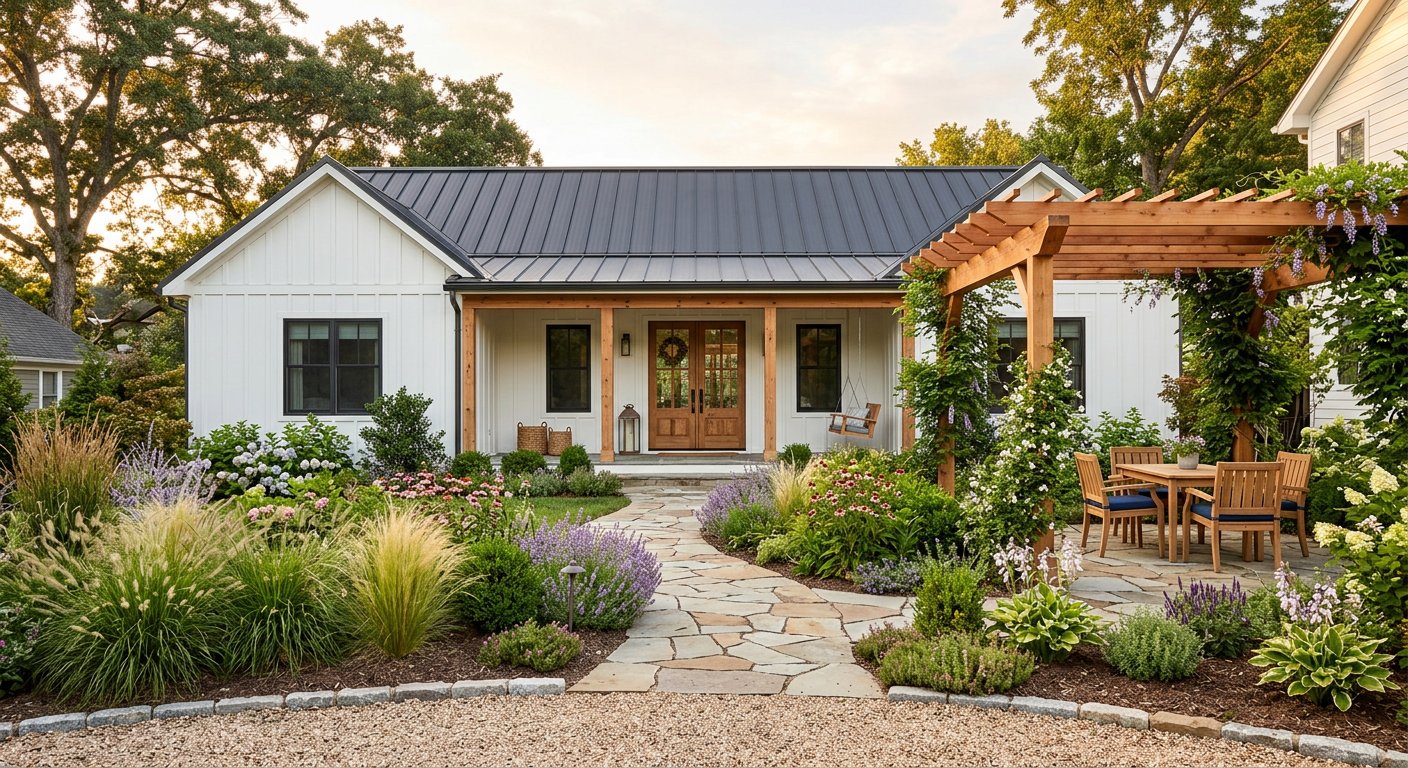
Facades, paint, decking, pathways, planting and outdoor living spaces designed for the way your family actually uses the yard.
Discuss this project →
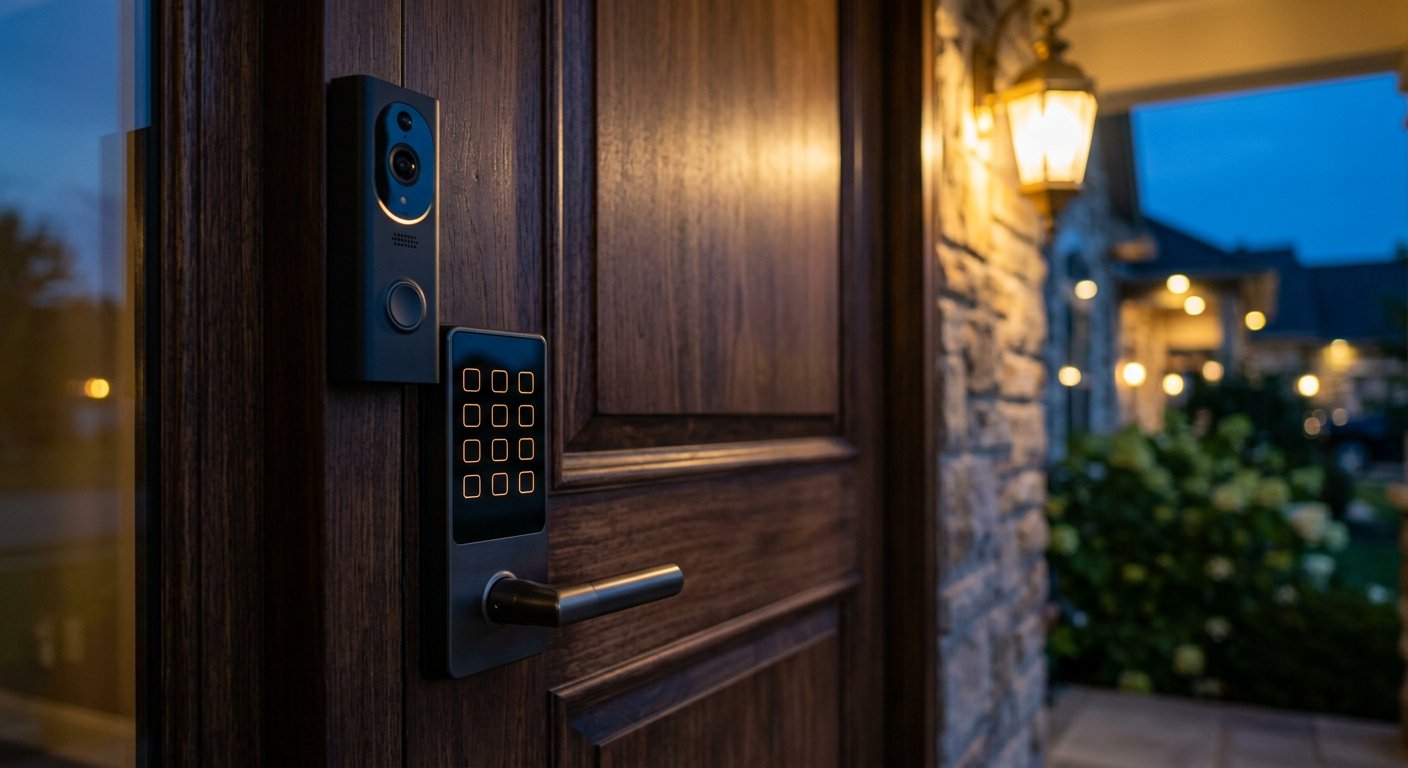
Smart locks, cameras, sensors, lighting and alarm zones — planned around your home's real entry points and blind spots.
Discuss this project →
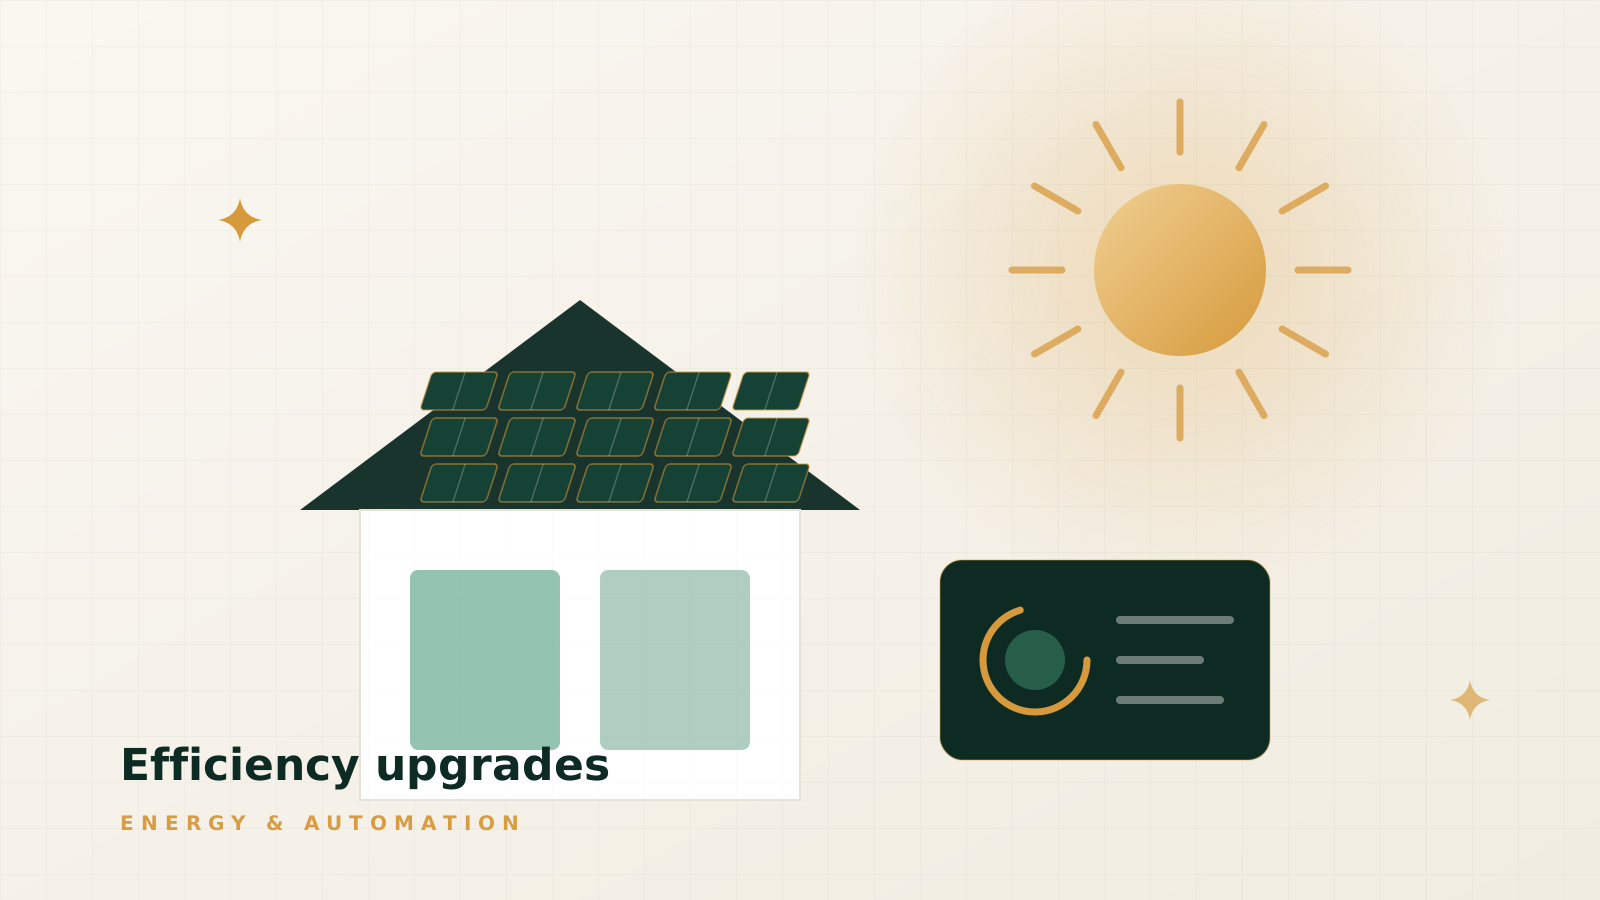
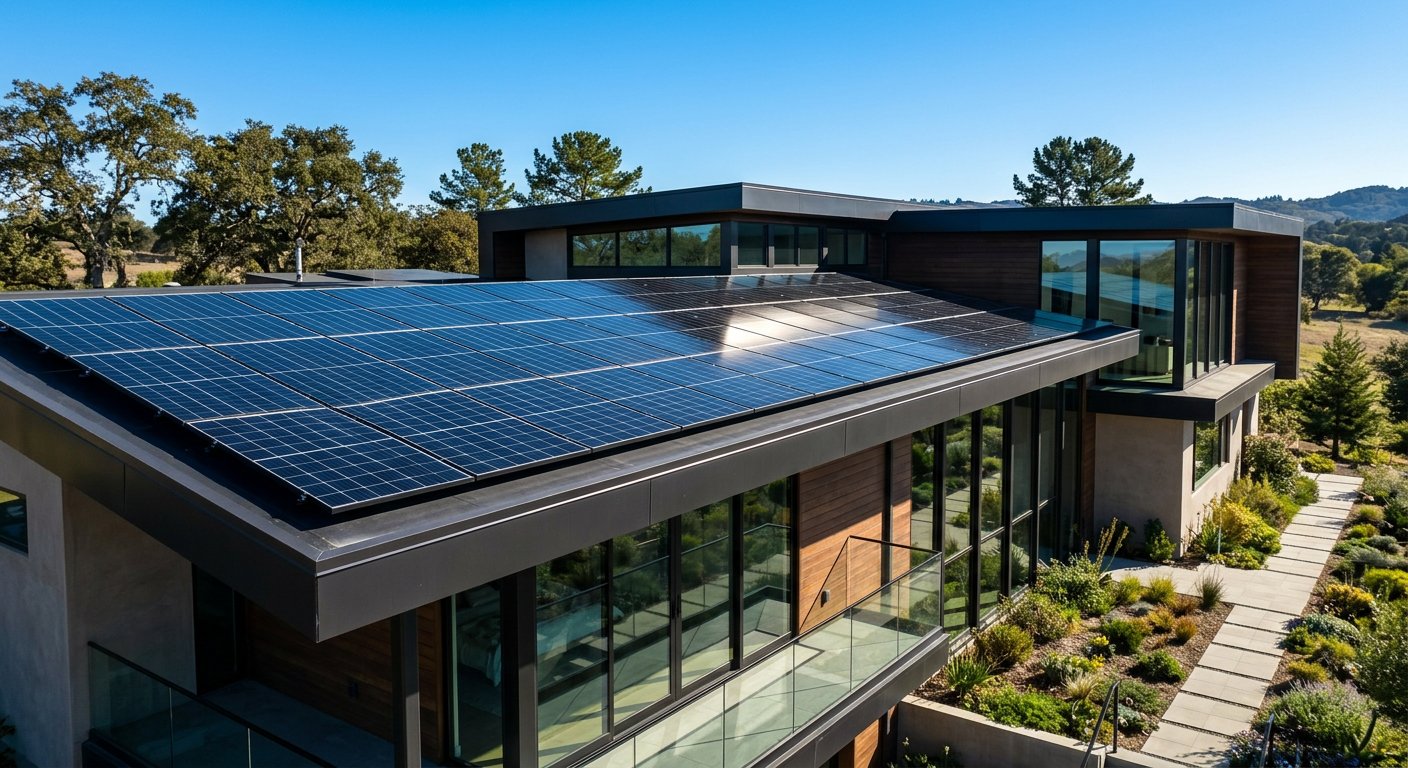
Roof assessment, panel layout, battery options and clean commissioning so your home starts generating its own power.
Discuss this project →
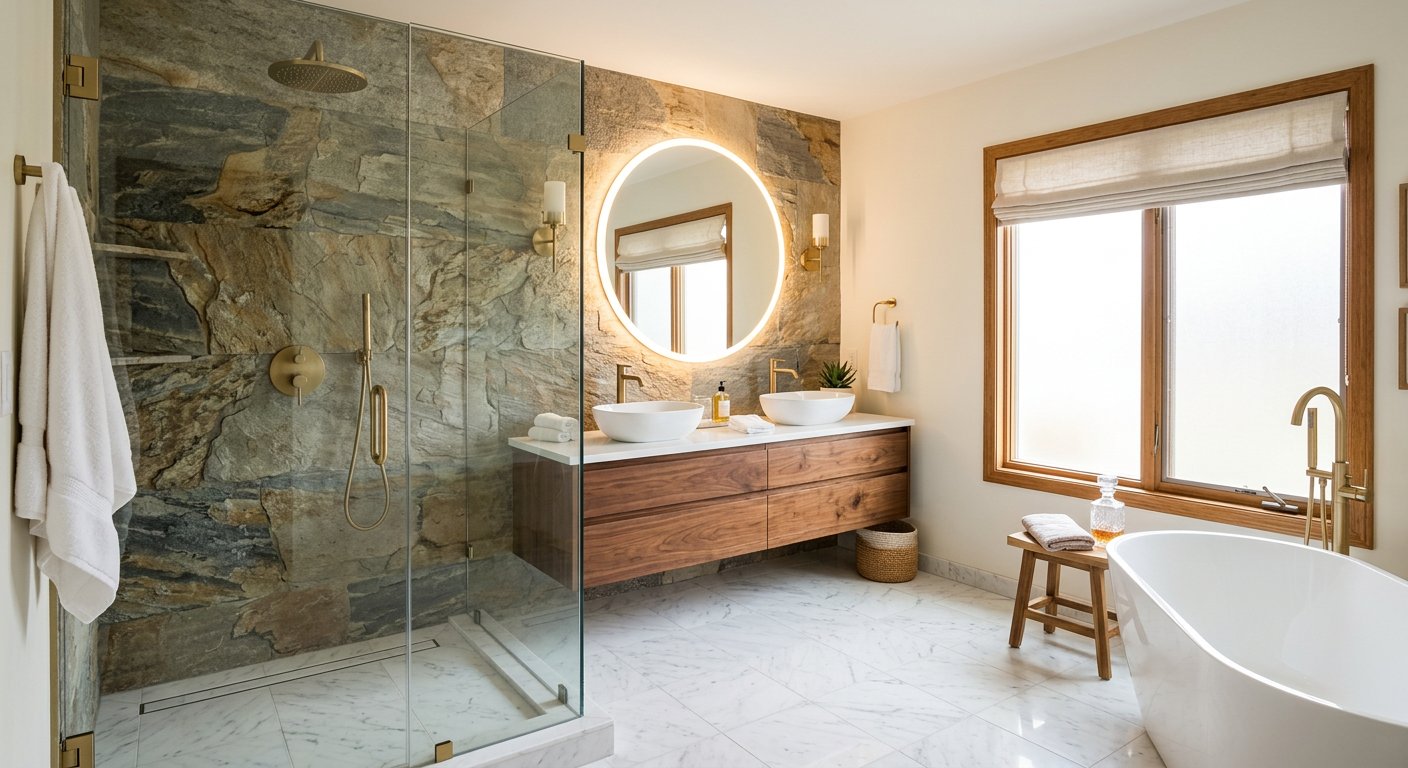
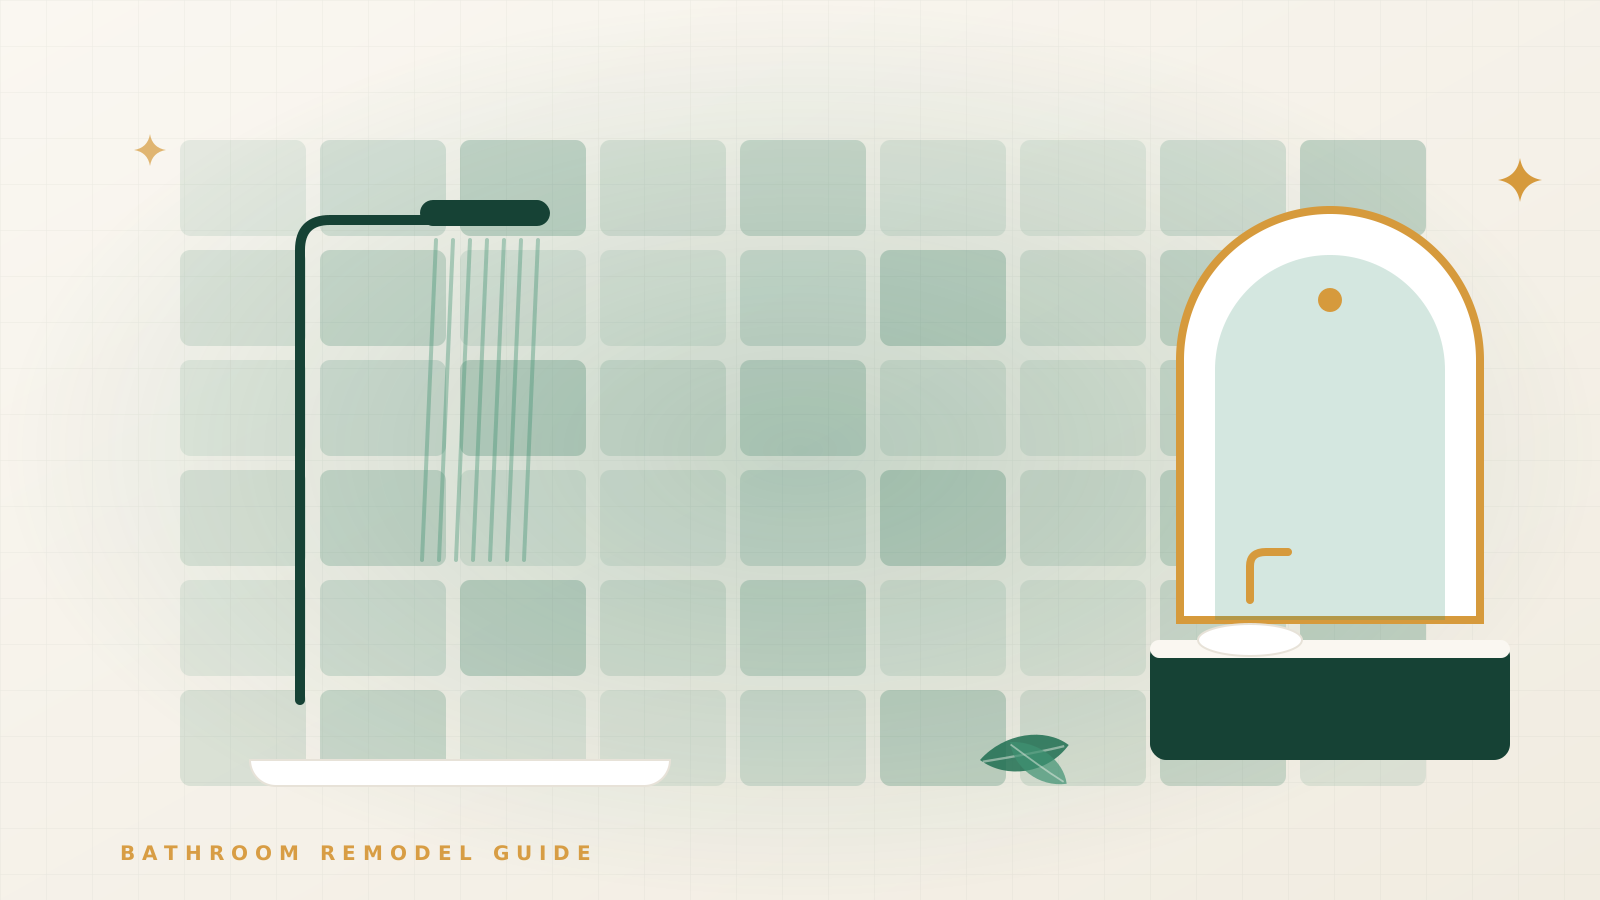
Full strip-out and rebuild: waterproofing, tiling, vanities, showers and ventilation delivered as one coordinated package.
Discuss this project →
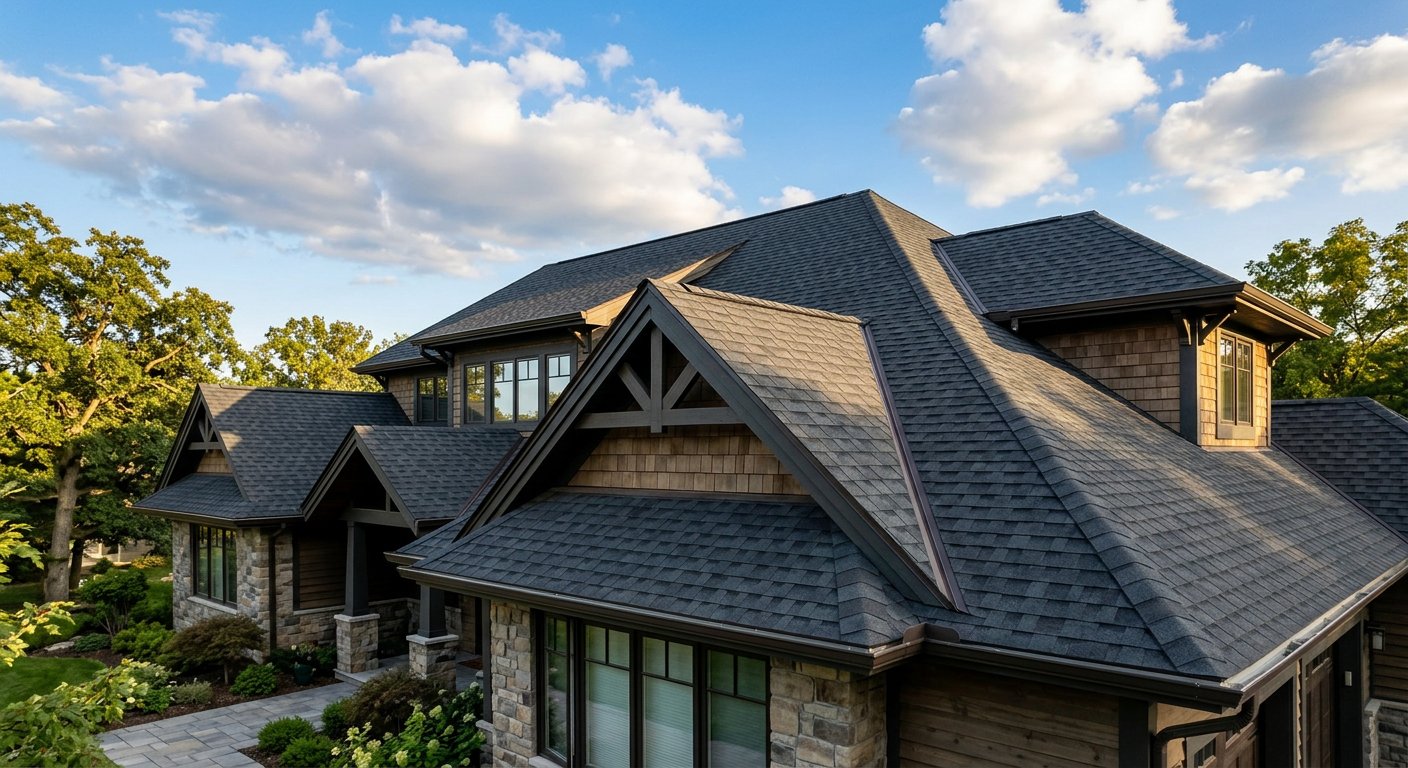
Inspection, repair or full replacement with better underlayment, flashings and ventilation — the layer everything else depends on.
Discuss this project →No mystery invoices, no vanishing tradespeople. You always know what happens next and who is responsible for it.
We visit, measure, photograph and ask how you actually live in the space — including budget comfort and must-keep features.
Layouts, finishes and a line-item estimate. Alternatives are offered at good, better and best levels so you stay in control.
One project lead coordinates trades, inspections, deliveries and the schedule, and updates you at every stage change.
A room-by-room walkthrough, a care guide for every material, warranty paperwork and a follow-up visit after settling in.
Send a few photos and a rough idea. We will come back with an honest read on scope, sequence and the upgrades that will matter most — even if the answer is "not yet".
They handled the bathroom, the flooring and the front door security in one visit plan. I never had to chase anyone or repeat myself twice.
The roof and solar work were sequenced so we only had scaffolding up once. That single decision saved us weeks of disruption.
What I valued most was the honesty on financing. They walked us through loan and warranty options without pushing anything.
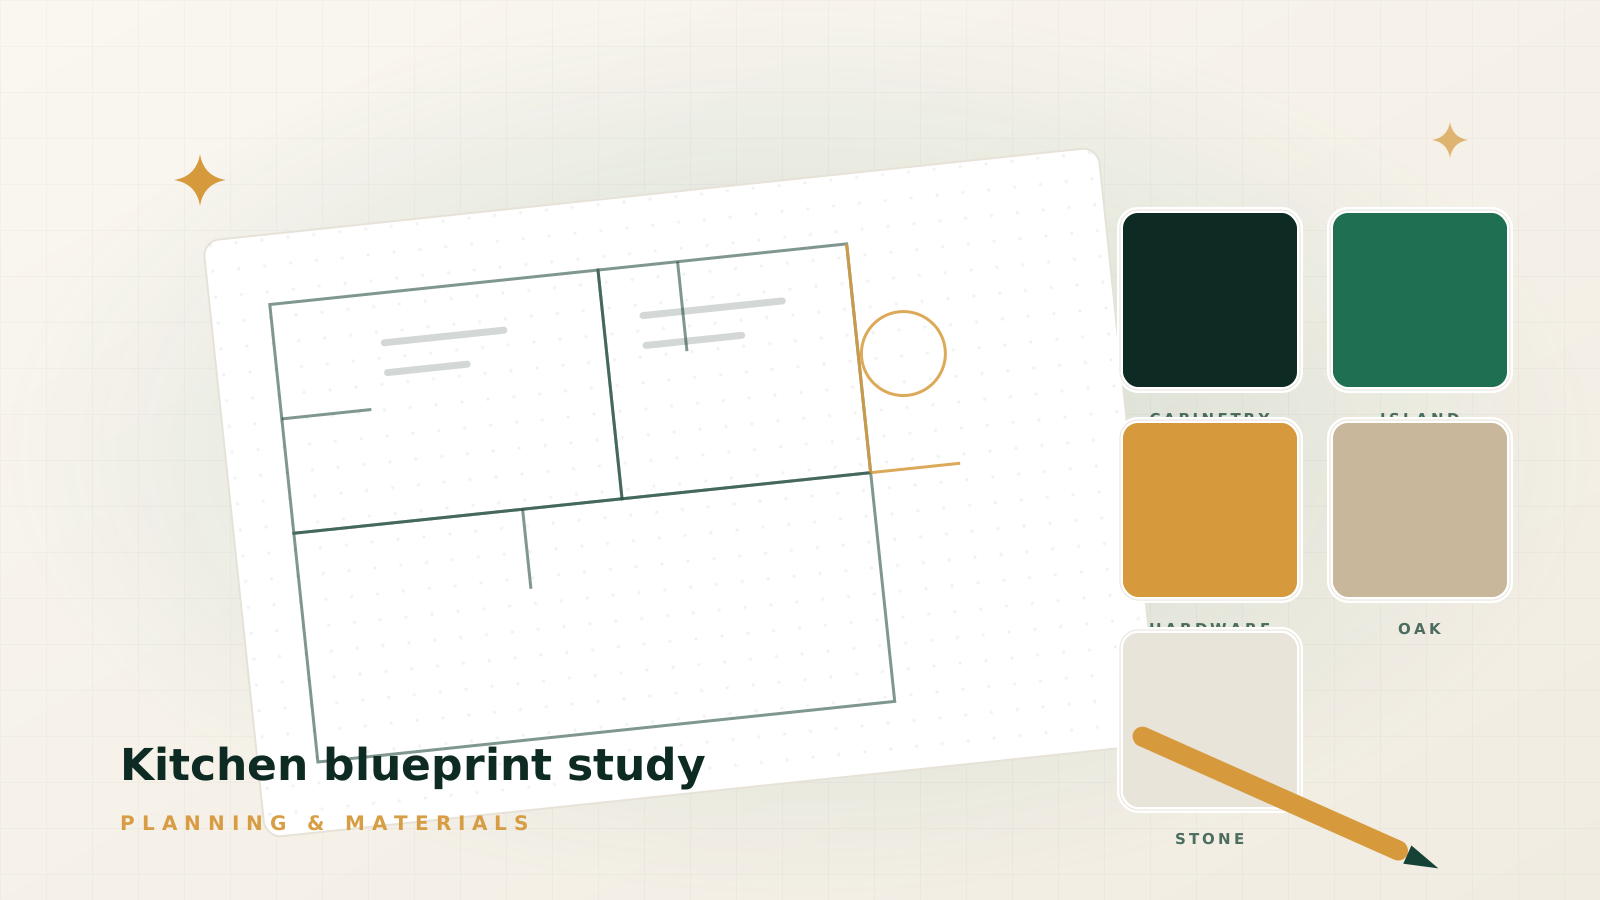
Sequencing decisions, material lead times and the small choices that decide whether a kitchen works beautifully or merely looks good.
Read the guide →Where insulation, glazing, solar and controls overlap — and how to sequence them so each upgrade makes the next one cheaper.
Read the guide →Layout tricks, waterproofing details and lighting decisions that make a compact bathroom feel calm, dry and far larger than it is.
Read the guide →Seasonal maintenance reminders, material trends we are actually specifying, and honest notes on costs, warranties and rebates. Sent occasionally, never sold, always one click from leaving.